Save
Ask
Tour
Hide
Share
$308,489
New Listing

10017 E PRICKLY PEAR Lane
San Tan Valley, AZ 85144

For Sale|Single Family Residence|Active
3
Beds
2
Total Baths
2
Full Baths
1,406
SqFt
$219
/SqFt
2026
Built
Subdivision:
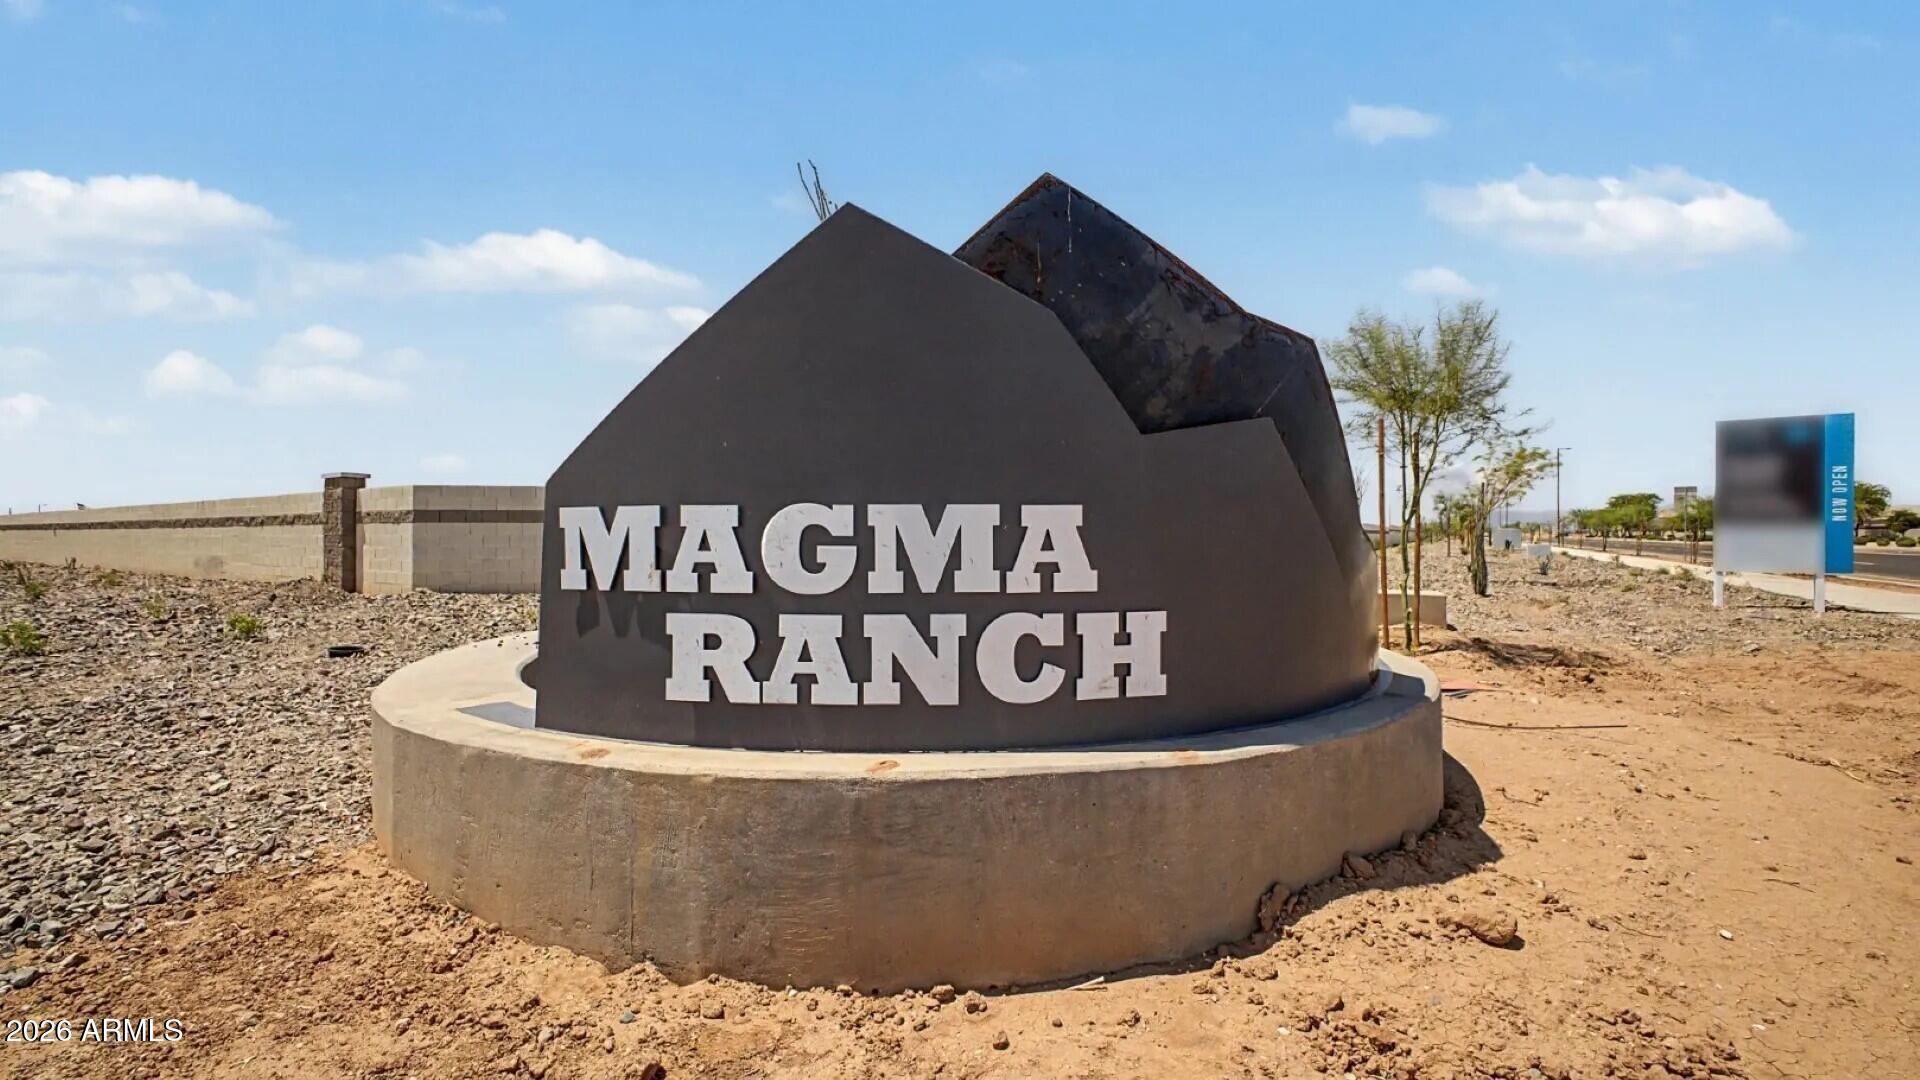
MAGMA RANCH III - PARCEL 2A
County:
Pinal

Due to the health concerns created by Coronavirus we are offering personal 1-1 online video walkthough tours where possible.
10017 E PRICKLY PEAR Lane10017 E PRICKLY PEAR Lane10017 E PRICKLY PEAR Lane
Save
Ask
Tour
Hide
Share

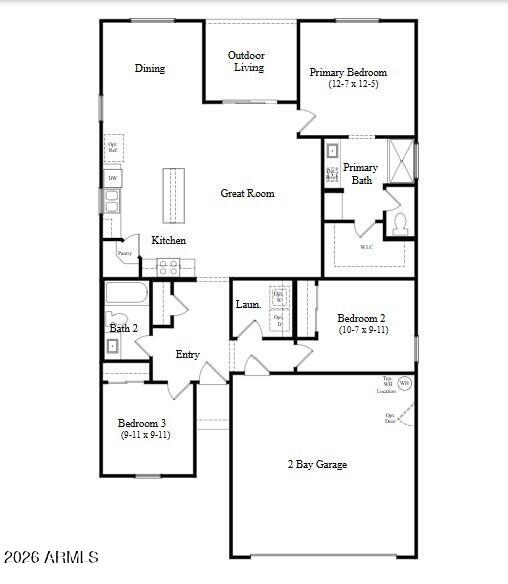
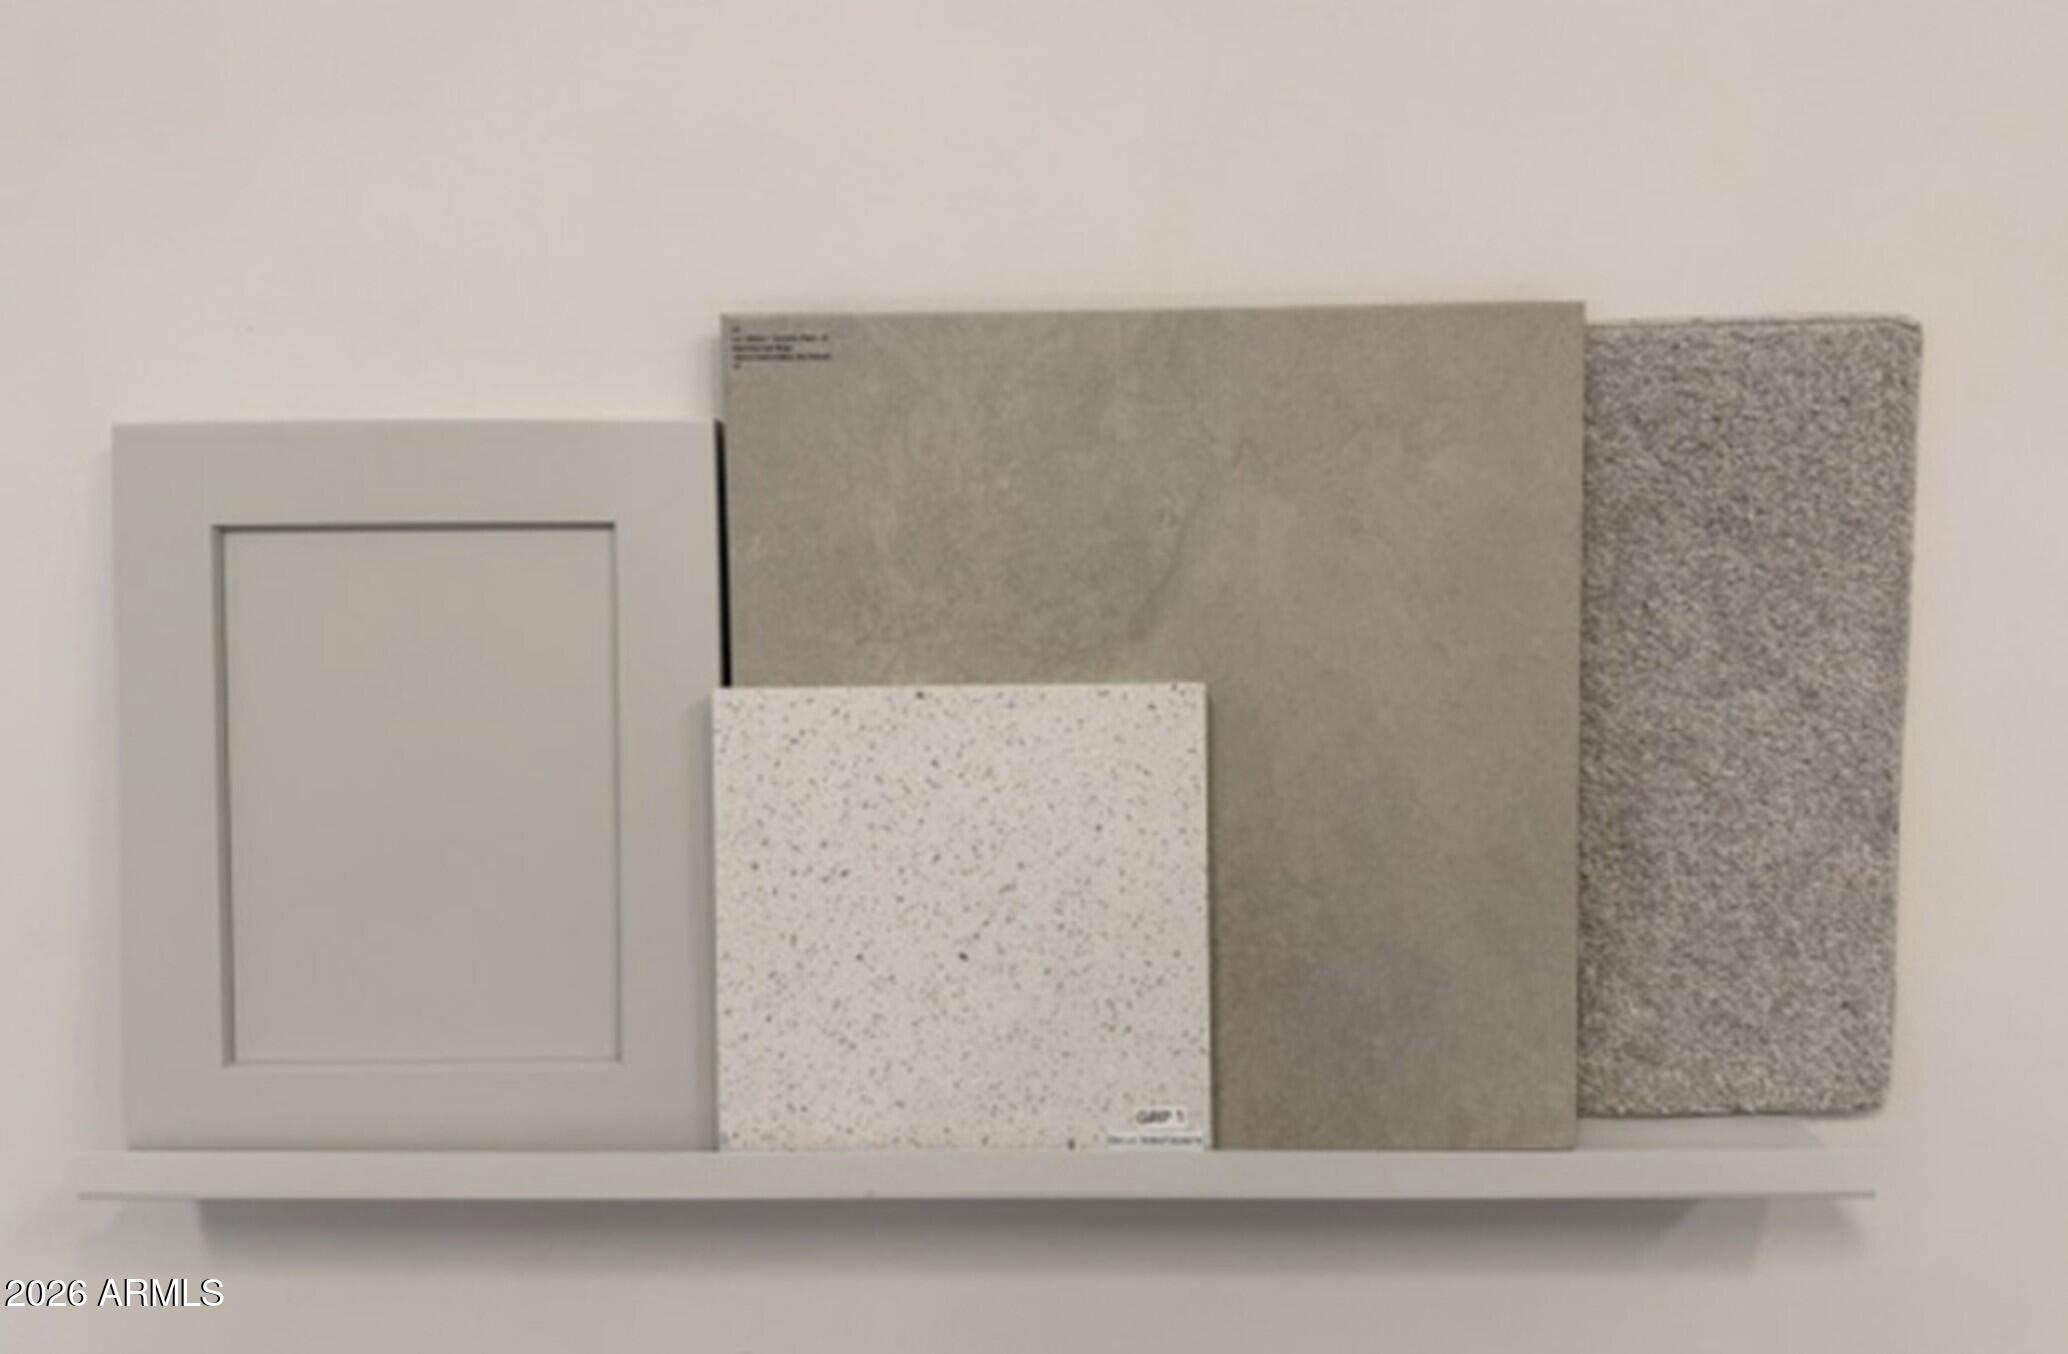
Rock bottom CASH price on a BRAND NEW North/South facing home that delivers style, space, and savings! | Pool Sized Lot | The Sedona| Come experience this perfectly laid out floor plan with 3 beds, 2 baths | Paver driveway & walkway| Open Great Room/Dining Room layout with a patio for entertaining! Quartz countertops in kitchen and baths, SS undermount sink, 18 x 18 tile in main areas, carpet in bedrooms only, Oyster cabinets, trash pull-out, front yard landscape, garage door opener, Smart home technology, 14.3 -Seer2 Cooling/Heating, gas community, front yard landscaped, 50 gallon gas water heater, energy efficient Vinyl windows and stainless steel appliances. Plus, spacious walk-in closet in the owner's suite! Don't miss your chance to get in at Magma Ranch III!

Save
Ask
Tour
Hide
Share
Listing Snapshot
Price 
$308,489
Days On Site 
0 Days
Bedrooms 
3
Inside Area (SqFt) 
1,406 sqft
Total Baths 
2
Full Baths 
2
Partial Baths 
N/A
Lot Size 
0.13 Acres
Year Built 
2026
MLS® Number 
7058835
Status 
Active
Property Tax 
$52
HOA/Condo/Coop Fees 
$83 monthly
Sq Ft Source 
Assessor
Friends & Family
Recent Activity
57 minutes agoListing updated with changes from the MLS®
an hour agoListing first seen on site
General Features
Acres 
0.13
Cross Street 
Judd Rd & Felix Rd
Disclosures 
NoneOther (See Remarks)
Garage 
Yes
Garage Spaces 
2
Land Lease 
No
Levels 
One
Number Of Stories 
1
Parking Spaces 
2
Property Sub Type 
Single Family Residence
Sewer 
Private Sewer
Utilities 
Cable Available
Interior Features
Appliances 
DishwasherDisposalGas RangeElectric OvenMicrowave
Cooling 
Gas
Flooring 
CarpetTile
Heating 
Natural Gas
Interior 
High Speed InternetDouble VanityBreakfast BarKitchen IslandHigh Ceilings
Laundry Features 
Inside
Window Features 
ScreensLow Emissivity WindowsDouble Pane Windows
Save
Ask
Tour
Hide
Share
Exterior Features
Construction Details 
StuccoFrame
Exterior 
Private Yard
Fencing 
Block
Lot Features 
Sprinklers In FrontDesert Front
Patio And Porch 
Patio
Roof 
Tile
Spa Features 
None
View 
DesertMountain(s)
Waterview 
DesertMountain(s)
Windows/Doors 
ScreensLow Emissivity WindowsDouble Pane Windows
Community Features
Association Dues 
83
Community Features 
PlaygroundSidewalks
Financing Terms Available 
CashConventionalFHAVA Loan
HOA Fee Frequency 
Monthly
Roads 
Paved
School District 
Florence Unified School District
Township 
03S
Schools
School District
Florence Unified School District
Elementary School
Magma Ranch K8 School
Middle School
Florence High School
High School
Florence High School
Listing courtesy of DRB Homes.


All information should be verified by the recipient and none is guaranteed as accurate by ARMLS. Copyright 2026 Arizona Regional Multiple Listing Service, Inc. All rights reserved.
Last checked: 2026-07-26 09:12 PM UTC

Neighborhood & Commute
Source: Walkscore
Save
Ask
Tour
Hide
Share